
Ask the Deck Builder for the Span Table and the Permit Pathway
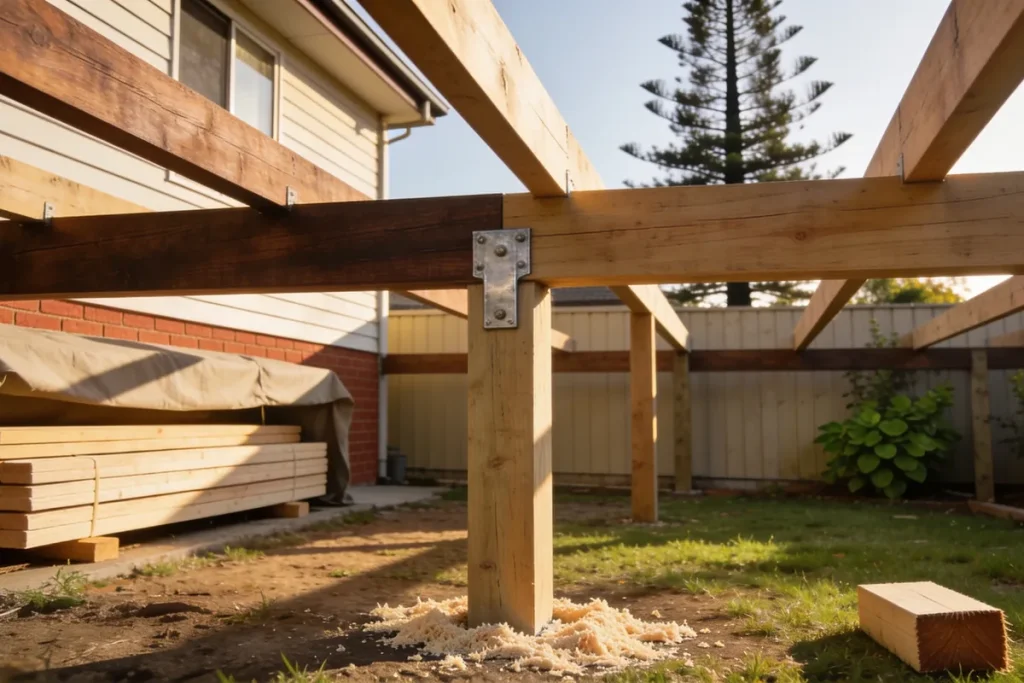
A deck quote commonly arrives as a single rate per square metre, a free quotation and an assurance that the subframe is included. The rate is useful, but it is a summary of decisions that the quotation rarely records, and two quotations can carry the same rate while describing different structures.
Two questions decide whether two quotations from different deck builders can be compared. The first concerns the board: its species, thickness and grade, because the board sets the maximum joist spacing under AS 1684. The second concerns the approval pathway: whether the deck needs exempt development, complying development, a development application, a building permit or no approval at all, according to the state and the site.
This guide takes the position that two deck quotations are comparable only when each names the board, joist and bearer schedule and the approval pathway in writing. The square metre rate is the last line to compare, not the first. The sections below set out the spacing table, the height rule, the joist count and the permit position in three states. The guide is general information, not structural or legal advice. The council and a registered building surveyor remain the authorities on a particular property.
What the rate includes, and what it leaves out
Published 2026 supply-and-install ranges put treated pine at $180 to $350 per square metre, merbau at $300 to $550, and composite at $280 to $700. These are guide ranges from one published source, inclusive of the subframe. They are not quotations and cannot price a particular backyard.
The published range is more revealing about the subframe. The rate covers bearers and joists, but the source gives no dimensions, no spacing, no grade and no fixing detail. A rate can therefore be accurate and silent on the part that carries the load. For example, one quotation at $300 per square metre may describe a 19 mm treated softwood board on joists at 400 mm centres, with bearers sized from the correct span table and galvanised hangers. Another quotation at the same rate may describe none of that.
That silence is where the comparison fails. The visible deck is the board; the cost and the performance sit underneath. Access, slope, demolition and the height of the finished floor also move the total, and none is captured in a rate. A householder comparing three rates is comparing three summaries, not three structures.
The board sets the joist spacing
The governing standard is AS 1684, the Australian standard for residential timber-framed construction. The table that answers the spacing question is Table 2 in the WoodSolutions guide Domestic Timber Deck Design, which reproduces the AS 1684 values.
| Decking board | Grade | Thickness | Maximum joist spacing |
|---|---|---|---|
| Hardwood | Medium Feature Grade or Standard (AS 2796) | 19 mm | 500 mm |
| Cypress | Grade 1 (AS 1810) | 19 mm | 400 mm |
| Cypress | Grade 1 (AS 1810) | 21 mm | 450 mm |
| Treated softwood | Standard grade (AS 4785) | 19 mm | 400 mm |
| Treated softwood | Standard grade (AS 4785) | 22 mm | 450 mm |
The table corrects a widely repeated figure. The usual answer to the question of joist spacing is 450 mm, and an AI-generated summary in search results states 450 mm for most residential timber and standard 19 mm boards. The table does not support a universal figure. On a 19 mm treated softwood board, 450 mm exceeds the 400 mm maximum, and a 450 mm spacing requires a 22 mm board. On a 19 mm hardwood board, 450 mm is conservative rather than non-compliant, because the maximum is 500 mm. The board in the quotation therefore decides whether the spacing is correct, conservative or over the limit.
Diagonal laying changes the answer again. A 19 mm standard grade hardwood board laid at 45 degrees requires joists at 350 mm to hold the same 500 mm board span. A quotation that pairs a diagonal layout with a 450 mm spacing has not accounted for the diagonal rule.
The joist spacing is where the board choice becomes a cost. Closer joists mean more timber, hangers, fixings and labour. A quotation that gives the board without the spacing and grade is incomplete on the point that decides the price.
The height sets the span table
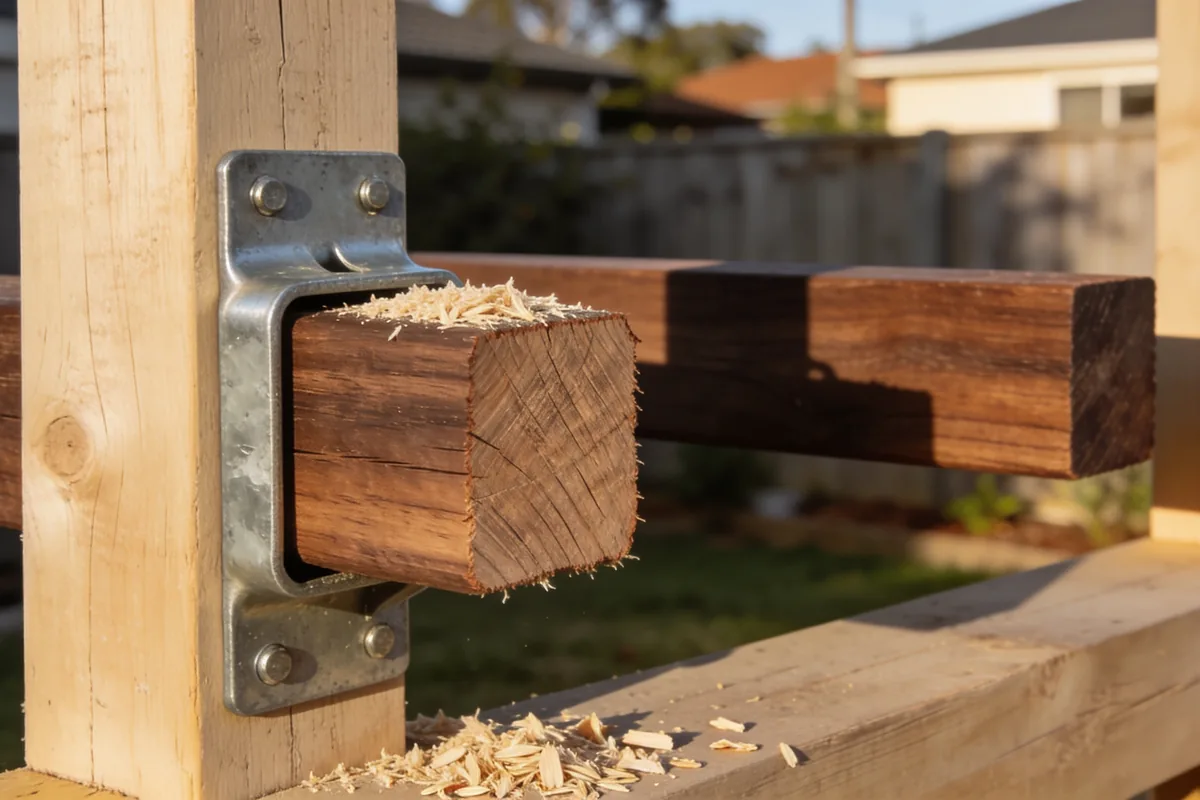
AS 1684 does not supply a single span table for every deck. The table depends on the height of the deck floor above finished ground level. A deck floor 1,000 mm or less above finished ground uses Table 5 for bearers and Table 6 for joists. A deck floor more than 1,000 mm above finished ground uses Table 49 for bearers and Table 50 for joists. The two sets are not interchangeable, so the height is a specification item, not a site note. Two decks that look alike from the house can be designed from different tables.
A quotation that does not state the finished height cannot be checked against the right table. The bearing and the joist width belong in the same check. Both bearer tables assume a minimum end bearing of 50 mm by the bearer width, and an intermediate bearing of 100 mm by the bearer width for a continuous bearer. Joists should be at least 45 mm wide for seasoned hardwood and treated softwood, or 50 mm for unseasoned hardwood, where the boards are nail-fixed or abut over the joist. Joists of 35 mm or 38 mm are suitable only with proprietary side-fixed decking clips.
Two deck types sit outside these tables. A tiled deck and a deck with a built-in spa or hot tub are not covered by the AS 1684 sizes and require a structural engineer. A quotation for either should name the engineer and the design, because the standard sizes do not apply.
Count the joists
Take a hypothetical deck 6 m long and 4 m wide, with the joists running the 4 m direction and spaced along the 6 m length. The arithmetic is illustrative only; a real design still has to be checked against the span tables and the site.
At 400 mm centres, the 6 m length divides into 15 spaces, which gives 16 joists. At 450 mm centres it divides into 13.33 spaces, rounded up to 14, which gives 15 joists. At 500 mm centres it divides into 12 spaces, which gives 13 joists. A diagonal layout at 350 mm centres would raise the count again.
The board choice alone moves the count by three joists. On a larger or more complex deck the difference grows. The joists carry hangers, fixings and labour, so the cheapest board per linear metre is not automatically the cheapest deck. A householder cannot compare the rate until the board and the spacing are known.
The permit pathway, state by state
The second question is approval. The answer depends on the state, the size and height of the deck, the boundary setback and the overlays. The table below summarises the published guidance for New South Wales, Victoria and Queensland. Exempt work must still meet the National Construction Code.
| State | What avoids approval | What the quote should confirm |
|---|---|---|
| NSW | Exempt development only if, among other standards, the deck is 25 m2 or less, the floor is 1 m or less above existing ground, the structure is 3 m or less high, it is set back at least 900 mm from the boundary (5 m in RU1 to RU4, RU6 and R5), and it sits behind the road building line | Whether the work is exempt, complying development or a development application, and who lodges it |
| VIC | Assume a building permit is required for a deck attached to the house. A planning permit is triggered at 800 mm above natural ground on lots under 300 m2 in the NRZ, GRZ or RGZ, and by the NCO, LSIO, SBO and some heritage overlays | The surveyor’s name, and the planning trigger checked against the lot |
| QLD (Brisbane) | Building approval is not required only if the deck is 10 m2 or less, 1 m or less above natural ground, unroofed, has no side longer than 5 m, and does not affect the structure or the pool fence | The certifier’s approval and licence number |
The New South Wales row turns on a distinction between planning and building approval. The planning department describes exempt development as work that may proceed without planning approval. The page does not say that no building approval is required, and a reader should not assume it. Where a proposal fails any of the standards, the question becomes which pathway applies, complying development through an accredited certifier or a development application through the council, and who lodges it.
Victoria separates the two approvals more explicitly. The City of Stonnington advises that a deck still requires a building permit. A planning permit may also be required, depending on lot size, height above natural ground and overlays. The triggers include a lot under 300 square metres in a Neighbourhood, General Residential or Residential Growth Zone where the deck surface is 800 mm or more above natural ground, a Neighbourhood Character Overlay subject to the exception in Schedule 1, a Land Subject to Inundation Overlay, a Special Building Overlay, and a Heritage Overlay where the deck is visible from the street or a public park. With no overlay and a deck under 800 mm, no planning permit is required regardless of lot size, but the building permit remains. Any exemption should be confirmed with the registered building surveyor, not accepted from a builder’s verbal assurance.
The six-condition test in the table is Brisbane City Council’s, not a statewide statutory statement. The council’s page says building approval is not required only if all six conditions are met: the plan area is no more than 10 square metres, the height is no more than 1 m above natural ground, the structure is not roofed, no side is longer than 5 m, it does not affect the structural integrity of existing buildings, retaining walls or other structures, and it does not alter an existing pool enclosure or pool fence. If any condition fails, building approval is required. Planning approval can still be triggered by an overlay or a neighbourhood plan. A reader outside Brisbane should check the local council and the state regulation, because the conditions are the council’s summary rather than a uniform state test.
The same separation of planning approval and building approval runs through this site’s guide to the granny flat permit pathway, which sets out how one project can need one approval and not the other.
Before paying a deposit, a householder should ask one question in writing: which approval does this deck need, and who lodges it? The answer should name the pathway, the authority or certifier, and the person responsible. In New South Wales, that is an accredited certifier for complying development or the council for a development application. In Victoria, it is a registered building surveyor and the council planning department. In Brisbane, it is a certifier whose licence number appears on the approval. A builder who says no approval is needed should identify the exemption in writing. An oral and vague answer means the deposit is premature.
The builder’s side
A common view among householders online is that deck quotations are too vague to compare. The complaint is rarely the total; it is the absence of a joist or bearer size, a treatment, a board or a fixing specification. Deck builders make a fair point in response. A lump sum for the finished deck is the market norm. Builders argue that itemising materials and labour invites nitpicking, shifts risk to the builder and slows the quotation process. That position is understandable: a householder who demands a split is asking for something the market does not usually provide.
The useful ask is narrower. A written scope is not the same as an itemised price. A builder can quote a lump sum and still record the board, the joist and bearer schedule, the treatment and grade, the footings and the approval pathway. Those lines describe what is being built; they do not require the builder to disclose the margin on every item. A written scope also protects the builder by recording what the price covers.
A householder can also check the business behind the quotation. The licence regime differs by state and by contract value. The check is to ask for the licence number, confirm it on the regulator’s register, and ask for a certificate of currency for insurance before work begins. This site’s guide to reading a plasterer's quotation sets out how to compare a trade quotation line by line, and its guide to what to check before hiring an electrician covers the licence and insurance checks that apply to licensed work in the home.
Read the quote from the bottom up
The rate sits at the top of a deck quotation. The lines that decide whether it is fair sit underneath. Read the quotation from the bottom up, and ask for five lines in writing:
- The board: species, thickness, grade, and whether it is laid straight or diagonally.
- The joist: size, width, spacing, and the table row on which the spacing is based.
- The bearer: size, span and bearing, with the finished deck height stated.
- The footings and fixings: footing type and depth, treatment level, hangers and fixing specification.
- The approval pathway: the pathway that applies, who lodges the application, and the licence and insurance details for the business.
Two quotations that carry these five lines can be compared on the rate. Two that do not are not comparable, whatever the totals at the bottom. The span table and the permit pathway are what the householder is buying, and the rate is only the price of them.
Sources: Domestic Timber Deck Design, WoodSolutions (https://www.woodsolutions.com.au/sites/default/files/2025-10/WS%20TDG%2021%20-%20Domestic%20Timber%20Deck%20Design.pdf); Balconies, decks and patios, NSW Department of Planning (https://planning.nsw.gov.au/the-planning-system/development-assessment/planning-approval-pathways/development-types/balconies-decks-and-patios); Decking, City of Stonnington (https://www.stonnington.vic.gov.au/Planning-and-building/Planning/For-applicants/Get-started-Residential-permit-requirements/Decking); Decks and decking approvals, Brisbane City Council (https://www.brisbane.qld.gov.au/building-and-planning/getting-started-on-your-project/residential-projects/deck); Decking cost, What’s The Damage (https://whatsthedamage.com.au/decking-cost/)
