
Building a Granny Flat: Permit or No Permit, and the Builder Who Knows the Difference
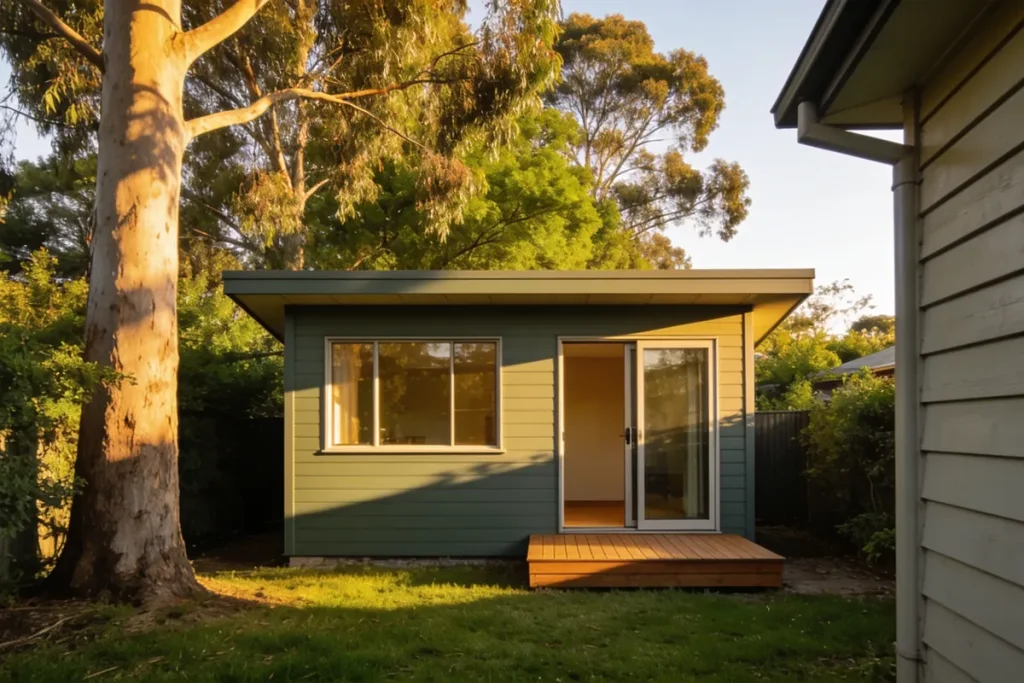
On 15 October 2026, Victoria raised the size limit for a small second dwelling, commonly called a granny flat, from 60 to 80 square metres. The change was made through Amendment VC306 to the Victorian planning provisions, and it means that in most residential settings a homeowner can now build a larger second home on the same lot without a planning permit. The same amendment changes how floor area is measured and removes the planning requirement for an access pathway.
The phrase “no planning permit” is frequently read as “no permit at all”. That reading is incorrect. Planning approval and building approval are separate systems, and a granny flat that needs no planning permit will still, in the ordinary course, need a building permit before construction begins. The order in which the approvals are sought, and the competence of the builder who carries them through, largely determine whether a project proceeds smoothly.
This guide sets out the Victorian position following VC306, the circumstances in which a planning permit is still required, the building permit, a brief summary of the position in New South Wales, and the checks a homeowner should make before engaging a builder. It is general information and is not legal advice. The reader’s own council and building surveyor remain the authorities on any particular property.
Victoria: what counts as a small second dwelling now
Planning Victoria defines a small second dwelling in clause 73.03 of the planning provisions. Following VC306, a dwelling falls within the definition where it meets each of the following conditions:
- Its total floor area is no more than 80 square metres.
- It is on the same lot as an existing dwelling.
- It is self-contained, which means it includes a kitchen sink, food preparation facilities, a bath or shower, a toilet and a wash basin.
A second dwelling that lacks any of these facilities, or that exceeds the floor area limit, does not fall within the definition and is assessed in a different way.
The self-containment requirement deserves attention at the design stage. An outbuilding without those facilities, such as a studio or a home office, does not meet the definition, and the planning exemption described in this guide does not apply to it. Conversely, a design that omits one required facility in order to reduce cost may lose the benefit of the exemption altogether.
How the floor area is measured
VC306 also clarifies the measurement. Floor area is measured to the outside of the external walls. Unroofed patios and pergolas are excluded from the calculation, as are roofed decks and verandahs. A design that includes a covered deck may therefore be larger in practical terms than its floor area suggests, while still falling within the 80 square metre limit.
The measurement point is significant for designs prepared before 15 October 2026. A plan drawn to the earlier limit, or measured on a different basis, should be checked against the current definition before it is lodged with a building surveyor.
What a small second dwelling cannot be
A small second dwelling cannot be subdivided onto a separate lot. It remains part of the same property as the main dwelling. Owners considering the separate sale of a second home are dealing with a different process, which falls outside the scope of this guide.
When Victoria still needs a planning permit
The exemption from a planning permit is broad, but it is not universal. Planning Victoria identifies a number of circumstances in which a planning permit is still required for a small second dwelling. In summary, a planning permit is required where any of the following applies:
- The lot is less than 300 square metres and is in a residential zone.
- The land is in the Rural Conservation Zone, the Green Wedge Zone or the Green Wedge A Zone. Certain requirements also apply in other rural zones.
- The land is affected by an overlay that triggers a permit. For heritage, design and development, and neighbourhood character overlays, the dwelling is exempt where it is no higher than 5 metres and is finished in muted tones. A taller dwelling, or one finished otherwise, may require a permit under the overlay.
- The works require the removal of a canopy tree to which clause 52.37 applies.
- A section 173 agreement or a restrictive covenant on the title affects the proposal.
No car parking is required for a small second dwelling.
Owners should obtain a current copy of their certificate of title, together with any registered agreements or covenants, before design work begins. A restrictive covenant or a section 173 agreement can prohibit or limit a second dwelling regardless of the planning exemption, and these documents are most cheaply reviewed before drawings are prepared. The council can confirm which zone and overlays affect a lot, and where the position is unclear, its planning department is the appropriate point of enquiry.
The building permit is still required
Planning Victoria states that a building permit is normally required for a small second dwelling, including where a planning permit is also required. The building permit is issued by a registered building surveyor, who assesses the proposal against the building regulations. Planning Victoria notes that the building surveyor usually carries out the siting assessment for a small second dwelling. In other words, the question of where the dwelling may sit on the lot is generally settled at the building stage, not the planning stage.
The Livable Housing Design Standard applies to small second dwellings. Owners and designers should confirm with the building surveyor how the standard applies to the particular design.
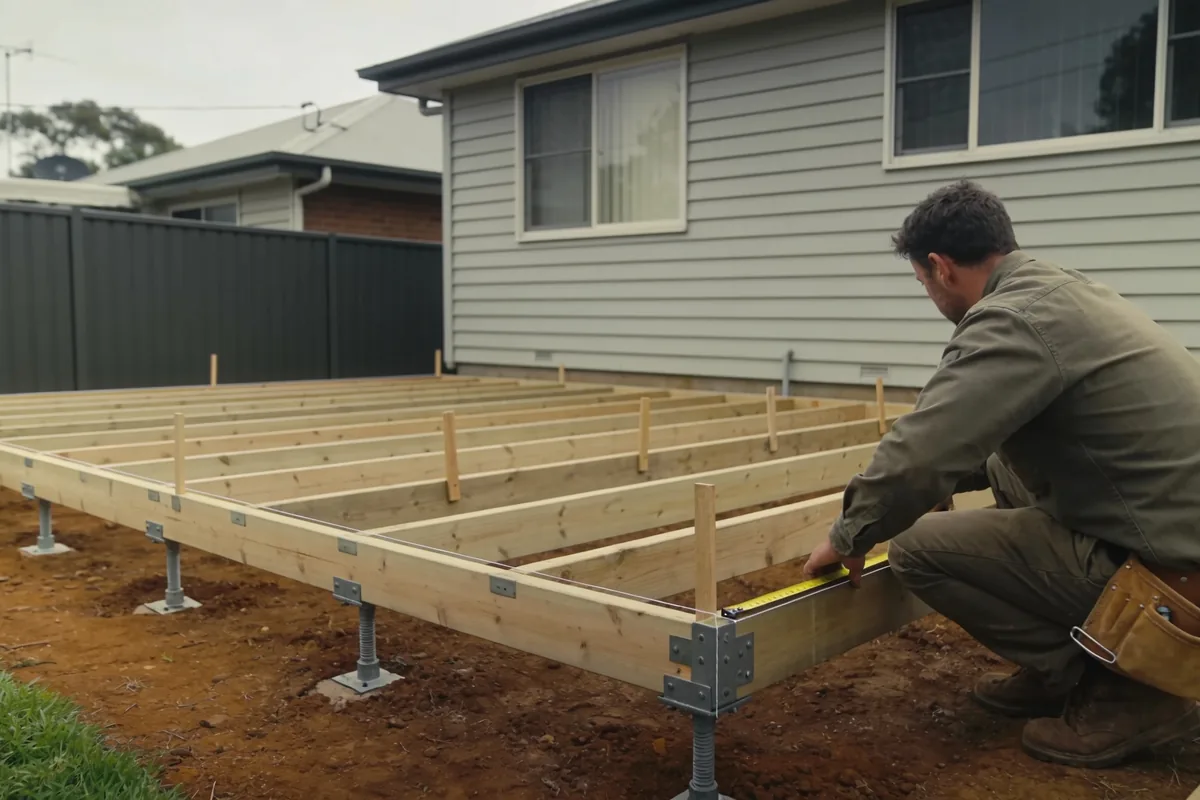
A further point requires care. VC306 amended the planning provisions on 15 October 2026. Planning Victoria has said that corresponding changes to the Building Regulations 2018 and to Minister’s Guideline 12 are proposed to follow soon after gazettal. As at the date of this guide, those building-side changes are pending. Owners should not assume that every building requirement has been brought into line with the new planning definition. The building surveyor engaged on the project is the appropriate person to confirm which requirements apply at the time of the application.
The practical sequence for most Victorian projects is therefore as follows:
- Confirm whether a planning permit is required, having regard to the lot size, the zone, any overlays, any canopy trees and the title documents.
- If a planning permit is required, obtain it.
- Engage a registered building surveyor and obtain the building permit, including the siting assessment.
- Commence construction only after the building permit has been issued.
Where a builder proposes to begin site work before the building permit has been issued, the owner should decline and ask for an explanation. The building permit is the point at which the design is assessed against the regulations, so work begun before it is issued has not been assessed at all.
New South Wales in brief
In New South Wales, a granny flat is generally described as a secondary dwelling, and the relevant controls are found in the State Environmental Planning Policy (Housing) 2021. According to Hornsby Shire Council’s summary of the controls, a secondary dwelling in a residential zone may have a maximum floor area of 60 square metres.
A secondary dwelling that meets every applicable standard may be approved as complying development, through a certificate issued by an accredited certifier. A proposal that does not meet every standard requires a development application to the council. Different provisions apply in rural zones. Hornsby’s summary is a helpful starting point, but each council area has its own planning instruments, and a reader in New South Wales should confirm the position with their own council or an accredited certifier.
In the other states and territories, the controls differ again. A reader outside Victoria and New South Wales should begin with the local council.
Choosing the builder in Victoria
The approvals determine what may be built. The builder determines how well it is built and whether the contract protects the owner. Consumer Affairs Victoria sets out the following requirements, which apply to domestic building work in Victoria:
- A builder carrying out domestic building work worth more than $10,000 must be registered with the Building and Plumbing Commission.
- Work of that value must be carried out under a major domestic building contract.
- Since 1 July 2026, Home Warranty insurance has applied to domestic building work worth more than $20,000. Before that date, domestic building insurance applied to work worth more than $16,000.
A granny flat is likely to exceed these thresholds. An owner should therefore expect to deal with a registered builder, a major domestic building contract and the insurance appropriate to the date of the contract.
Registration can be checked using the Building and Plumbing Commission’s Find and check a practitioner search. Registration is held by individuals, so the search should be made against the name of the person who will be named as the builder on the contract, and not only against a trading name. The class of registration and its status should both be noted.
Owners are also advised to obtain more than one quotation, and to obtain them on the same basis. Each builder should price the same drawings, the same fixtures schedule and the same site, so that differences between the quotations reflect the builders and not the scope. A quotation prepared on a different design, or on assumptions the owner has not seen, cannot be compared fairly with the others.
Kit and modular granny flats
Kit homes and modular units are widely advertised for second dwellings. A kit or modular dwelling still requires a building permit, and its installation involves site work: footings or stumps, service connections, and the connection of the unit to them. The owner should ask, in writing, who the registered builder responsible for the site work will be, and whose contract governs it. A supplier of a kit is not necessarily the builder for the site, and the owner should not assume otherwise.
What the quote and contract must spell out
A quotation for a granny flat should be read as the first draft of the contract. Owners should expect it to deal with each of the following matters in writing:
- Site costs: excavation, footings or stumps, and any retaining or drainage work the site requires.
- Service connections for water, sewer and power, including any charges levied by the relevant utility, which may be separate from the builder’s price.
- Who prepares the drawings, and whether the permit fees are included.
- Who engages the building surveyor, and whether that cost is included.
- A schedule identifying the fixtures, fittings and finishes included in the price.
- A clear list of exclusions.
- The schedule of progress payments and the stage to which each payment relates.
- The registered builder named on the contract, with the registration number.
This guide does not quote build prices or council fees. Costs vary widely with the site, the design and the services required. A quotation that omits site costs or service connections, or that describes them only as provisional, is unlikely to represent the final cost, and the owner should ask for those items to be addressed before signing.
Where a quotation is revised during negotiation, the owner should ask for the revised document in full rather than a summary of the changes. The contract that is eventually signed can then be checked, item by item, against the final quotation.
Builder questions that separate the experienced from the rest
An owner who has confirmed registration and read the quotation should also put a short series of questions to each prospective builder. The answers tend to show whether the builder is familiar with second dwellings in particular:
- How many small second dwellings, or secondary dwellings, have you completed within this council area?
- Who prepares the siting assessment, and who engages the building surveyor?
- Does the design fall within 80 square metres under the measurement introduced by VC306?
- Who handles the applications to the water, sewer and power utilities?
- Which elements of the work will be subcontracted, and to whom?
A builder who regularly constructs second dwellings should be able to answer each of these questions directly. A builder who is uncertain of the measurement basis introduced by VC306, who cannot say who will carry out the siting assessment, or who suggests that no permit of any kind is required, has not yet shown the familiarity the work demands. That builder may still be competent in other respects, but the owner would be entitled to prefer one who knows the difference between the planning exemption and the building permit.
Electrical work on a second dwelling must be carried out by a licensed electrician, and on completion the owner should receive a Certificate of Electrical Safety. The site’s guide on what to check before hiring an electrician sets out the licence and certificate checks in more detail.
Owners may also wish to commission an independent inspection at handover, or at stages during construction, rather than relying solely on the builder’s own assessment. The considerations that apply to choosing an inspector are covered in the site’s guide to building and pest inspections, and much of that guidance on qualifications, insurance and the scope of the report applies equally to an inspection of new work.
Permit first, then the builder
The increase in the Victorian size limit to 80 square metres, effective from 15 October 2026, allows larger granny flats to be built without a planning permit in most residential settings. It does not remove the need for a building permit, and it does not apply on small lots, in certain zones, under some overlays, where a protected canopy tree is affected, or where a covenant or section 173 agreement applies. The corresponding changes to the building regulations remain pending at the date of this guide.
The order of work follows from these points. The owner should first establish whether a planning permit is required, then obtain the building permit through a registered building surveyor, and only then commit to a builder whose registration has been checked, whose contract is a major domestic building contract, and whose quotation sets out the site costs, the service connections and the exclusions in writing.
Sources: Planning Victoria, Small second homes (https://www.planning.vic.gov.au/guides-and-resources/strategies-and-initiatives/small-second-dwellings); Consumer Affairs Victoria, About builders, tradespeople and other building practitioners (https://www.consumer.vic.gov.au/housing/building-and-renovating/plan-and-manage-your-building-project/about-builders-tradespeople-and-other-building-practitioners); Hornsby Shire Council, Secondary dwelling (https://www.hornsby.nsw.gov.au/Property/My-property/Developing-my-property/Secondary-dwelling)